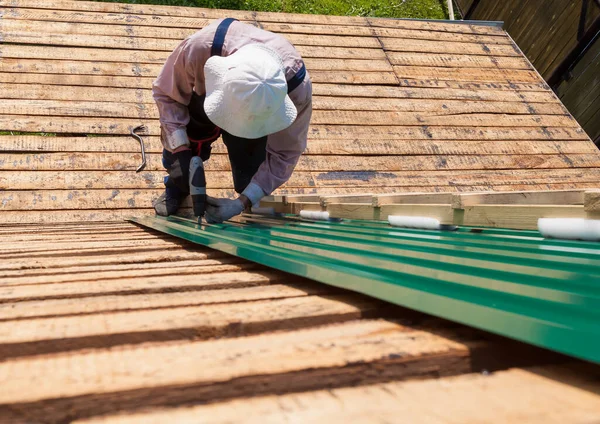
10 Expert Commercial Construction Tips for Smarter Metal Panel Projects
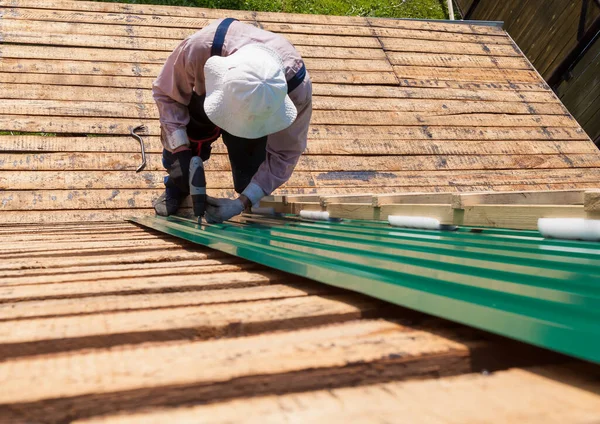
Successful metal-panel construction comes from treating the exterior wall or roof as a coordinated system rather than collection of individual product
Metal panels have become a familiar feature of commercial buildings because they can combine contemporary appearance with practical building-envelope performance.
Yet successful results depend on considerably more than choosing an attractive profile or finish. Panel type, structural coordination, moisture management, installation quality, and environmental exposure can all influence how well the finished building performs.
Careful decisions at the design stage can also prevent expensive adjustments once construction begins. These ten considerations can help project teams approach commercial metal-panel construction more effectively.
1. Define Performance Requirements Before Choosing Panels
Begin with the needs of the building rather than the appearance of a particular product. Warehouses, offices, manufacturing facilities, retail buildings, and institutional properties can have very different requirements.
Consider weather exposure, interior temperature expectations, durability, fire-performance requirements, maintenance access, and the anticipated lifespan of the building envelope. A system suitable for one commercial property may be unnecessarily complex or insufficient for another.
2. Treat Insulation as Part of the Envelope Strategy
Thermal performance should be considered early rather than added after the exterior system has been selected. Insulation influences energy performance, interior comfort, condensation control, and overall wall construction.
For certain projects, insulated wall panels can provide a practical way to combine exterior protection with thermal performance. However, designers should still assess joints, interfaces, penetrations, and connections carefully because the performance of the overall envelope depends on more than the centre of an individual panel.
3. Coordinate Panels With the Structural System
Metal cladding cannot be designed in isolation from the structure supporting it. Architects, structural engineers, manufacturers, and installers should coordinate framing dimensions, attachment locations, panel spans, and anticipated loads.
Early coordination reduces the likelihood of field modifications, poorly positioned fasteners, or unexpected conflicts between the panel layout and structural members.
4. Give Moisture Management Serious Attention
Water frequently enters buildings at transitions rather than through the centre of wall materials. Corners, window openings, doors, parapets, penetrations, and panel joints therefore require particularly careful detailing.
Flashing, drainage paths, sealants, and weather barriers should work together as a system. Construction teams should also avoid assuming that sealant alone can compensate for poorly designed interfaces.
5. Evaluate Integrated Panel Systems Carefully
Some commercial projects benefit from systems that combine several envelope functions into a single manufactured component. Properly specified insulated metal panels, for example, can integrate exterior metal skins with an insulating core, potentially reducing the number of separate layers required in certain wall or roof assemblies.
Their effectiveness still depends on appropriate specification and installation. Joint construction, fastening, transitions, and continuity around openings remain essential considerations.
6. Design Openings and Transitions Before Construction
Windows, loading doors, mechanical penetrations, roof edges, and corners should not become last-minute details. Every interruption in the panel system creates an interface that must accommodate water, air, structural movement, and installation tolerances.
Preparing these details before materials arrive can make installation more predictable and reduce improvised site solutions.
7. Match Finishes to Environmental Conditions
Colour is only one factor when selecting a metal-panel finish. Commercial buildings may face intense sunlight, coastal air, industrial pollutants, frequent rainfall, or regular cleaning.
Coatings and substrates should therefore be selected for the actual exposure conditions. Manufacturer guidance can help designers determine which combinations are appropriate for a project's location and intended service environment.
8. Account for Thermal Expansion and Contraction
Metal expands and contracts as temperatures change. Panel length, orientation, fastening methods, joint design, and exposure can all affect how this movement should be accommodated.
Ignoring thermal movement can contribute to distortion, stressed connections, or problems at joints. Installation details should therefore follow the requirements established for the chosen system.
9. Plan Installation Logistics Early
Long panels require careful handling. Project teams should consider delivery routes, unloading areas, storage conditions, lifting equipment, weather protection, and installation sequencing before materials reach the site.
Panels should also be protected from unnecessary moisture, impact, and surface damage during storage and construction. Good logistics can reduce both installation delays and avoidable replacement costs.
10. Inspect the Envelope Before Handover
Final inspection should examine more than appearance. Teams should review joints, fasteners, sealants, flashings, transitions, penetrations, and any areas where panels were modified during installation.
Minor defects are usually easier to address before scaffolding and access equipment leave the site. Owners should also receive relevant maintenance information so the building envelope can be inspected and cared for throughout its service life.
Conclusion
Successful metal-panel construction comes from treating the exterior wall or roof as a coordinated system rather than a collection of individual products. Thoughtful specification, structural coordination, careful detailing, sensible logistics, and thorough inspection all contribute to better performance.
When those decisions are made early and communicated clearly, commercial project teams can create metal-panel buildings that remain functional, durable, and visually consistent well beyond the construction phase.